HEALTH-INFORMED ELECTRICAL + TECHNOLOGY DESIGN

The next layer of healthy home design
is invisible.

Healthy homes already consider air, water, materials, light and comfort. Today’s homes also depend on electrical systems, lighting, networks, wireless technology, automation and connected equipment. EMF Aware brings that invisible layer into the design process so it can be planned, coordinated and verified around the people who will live there.

THE REAL DESIGN CHALLENGE

Your project doesn’t need another EMF checklist—or another list of low-EMF products.

Architects design spaces. Engineers design systems. Integrators design technology. Builders coordinate construction. Each can do excellent work within its scope.

But electrical distribution, lighting, networks, wireless systems, automation, energy systems and connected equipment increasingly interact as one infrastructure layer. The gap is often not within one discipline. It is between them.

What the project needs is a coordinated design strategy for its electrical and technology infrastructure.

Explore the EMF Aware approach

The electrical and technology infrastructure of the home.

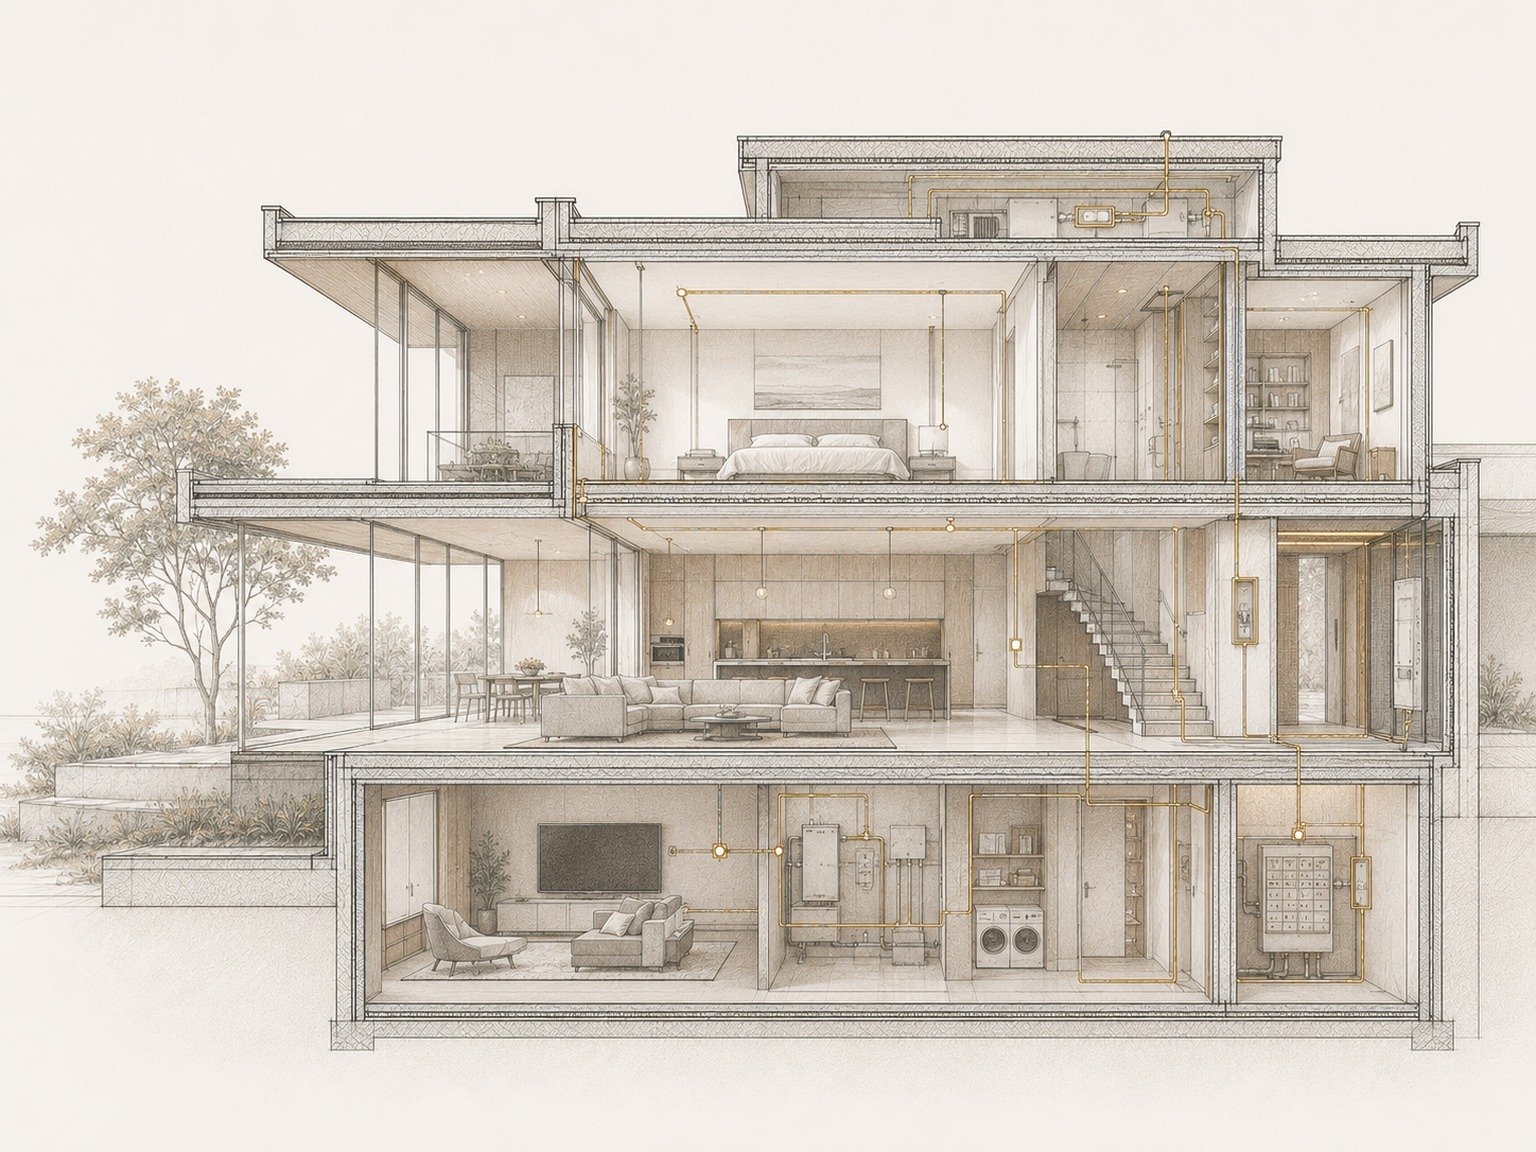
Electrical distribution, lighting and controls, wired and wireless networks, automation, connected equipment, energy systems and the electromagnetic environment do not operate independently. Together they form an infrastructure layer within the building.

EMF Aware Infrastructure™ is our health-informed practice for intentionally designing and coordinating that layer around the people the building serves.

PROFESSIONAL BOUNDARYEMF Aware Infrastructure does not replace the architect, engineer, builder, electrician, integrator or other project professionals. It provides a coordinated health-informed design brief for the infrastructure those teams already help create.
BUILT FOR BIOLOGY™

Buildings should be built for biology.

Technology should support the people who live with it. Electrical and technology systems deserve the same intentional consideration given to architecture, materials, air, water, light and comfort.

Built for Biology is the belief behind the work: capable technology, designed with the people who will live alongside it in mind.

Biology-Informed Design™

Biology-Informed Design adds occupant experience to the technical design brief. It guides how systems are placed, connected, controlled, coordinated, verified and ultimately used.

  • Place intentionallyConsider relationships between infrastructure, equipment and occupied space.
  • Connect intelligentlyUse wired and wireless technology deliberately, based on the needs of the project.
  • Control appropriatelyDesign controls and operating modes around how people actually live, including nighttime use.
  • VerifyMeasure important conditions after installation rather than assuming from drawings.
1,000+home assessments
35+design & build engagements
5countries represented
2$50M+ luxury developments

FIELD EXPERIENCE BROUGHT FORWARD INTO DESIGN

Pattern recognition no product list can replace.

More than 1,000 completed residential assessments reveal where drawings, equipment choices, construction details and real-life use can diverge. That pattern recognition helps us spot where one system affects another, ask better questions and bring lessons from occupied homes forward into design.

See the whole systemNot isolated devices or one-size-fits-all rules.
Prioritize calmlyFocus effort on occupied spaces and meaningful sources.
Design for how life changesRoutines, nighttime operation and the life stages still ahead.
Verify the resultMeasure what was built instead of assuming from plans.

FROM FIRST BRIEF TO HANDOVER

Infrastructure design doesn’t stop at the drawings.

Plan early. Coordinate through construction. Verify what was built.

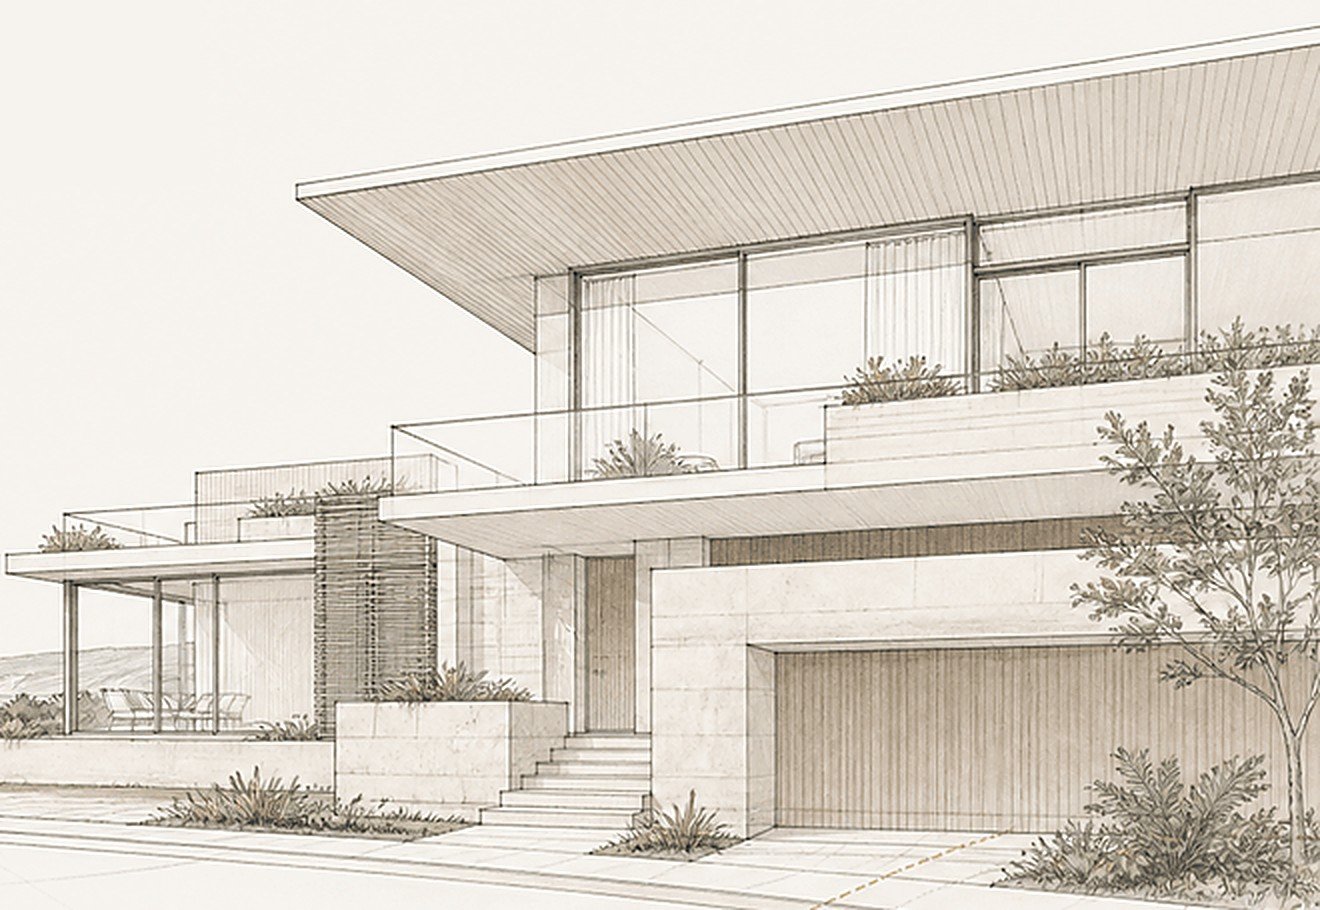
Line drawing of a contemporary residence: cantilevered roof over a glazed upper storey, stone entry stair and planted terraces.
  1. 01

    Alignment

    Design goals, priority spaces and a site EMF check, plus a floor plan review of your low-EMF options.

  2. 02

    Pre-design

    Low-EMF guidelines your designer and trades can build in, with early trade pricing so the budget is clear.

  3. 03

    Design review

    Electrical, HVAC, plumbing, network, equipment and lighting plans checked, plus a room-by-room construction checklist.

  4. 04

    Construction support

    Contractor questions, change and substitution review, and a rough-in inspection before walls close.

  5. 05

    Final testing

    Normal, nighttime and peak-use testing, wiring and dirty electricity checks, with findings and open items at handover.

  6. 06

    Move-in tuning

    Phones, devices and furniture you bring in, fine-tuned to how you actually live.

Explore the full consulting scope

Proof earned across scale, climate and code.

In 2026 the work spans Aspen, Lake Tahoe, Los Angeles, Houston, Florida, Costa Rica and Australia, and the portfolio runs from $50 million-plus estates to passive homes, tiny homes and van conversions. The same principle applies at every scale: coordinate early and verify honestly.

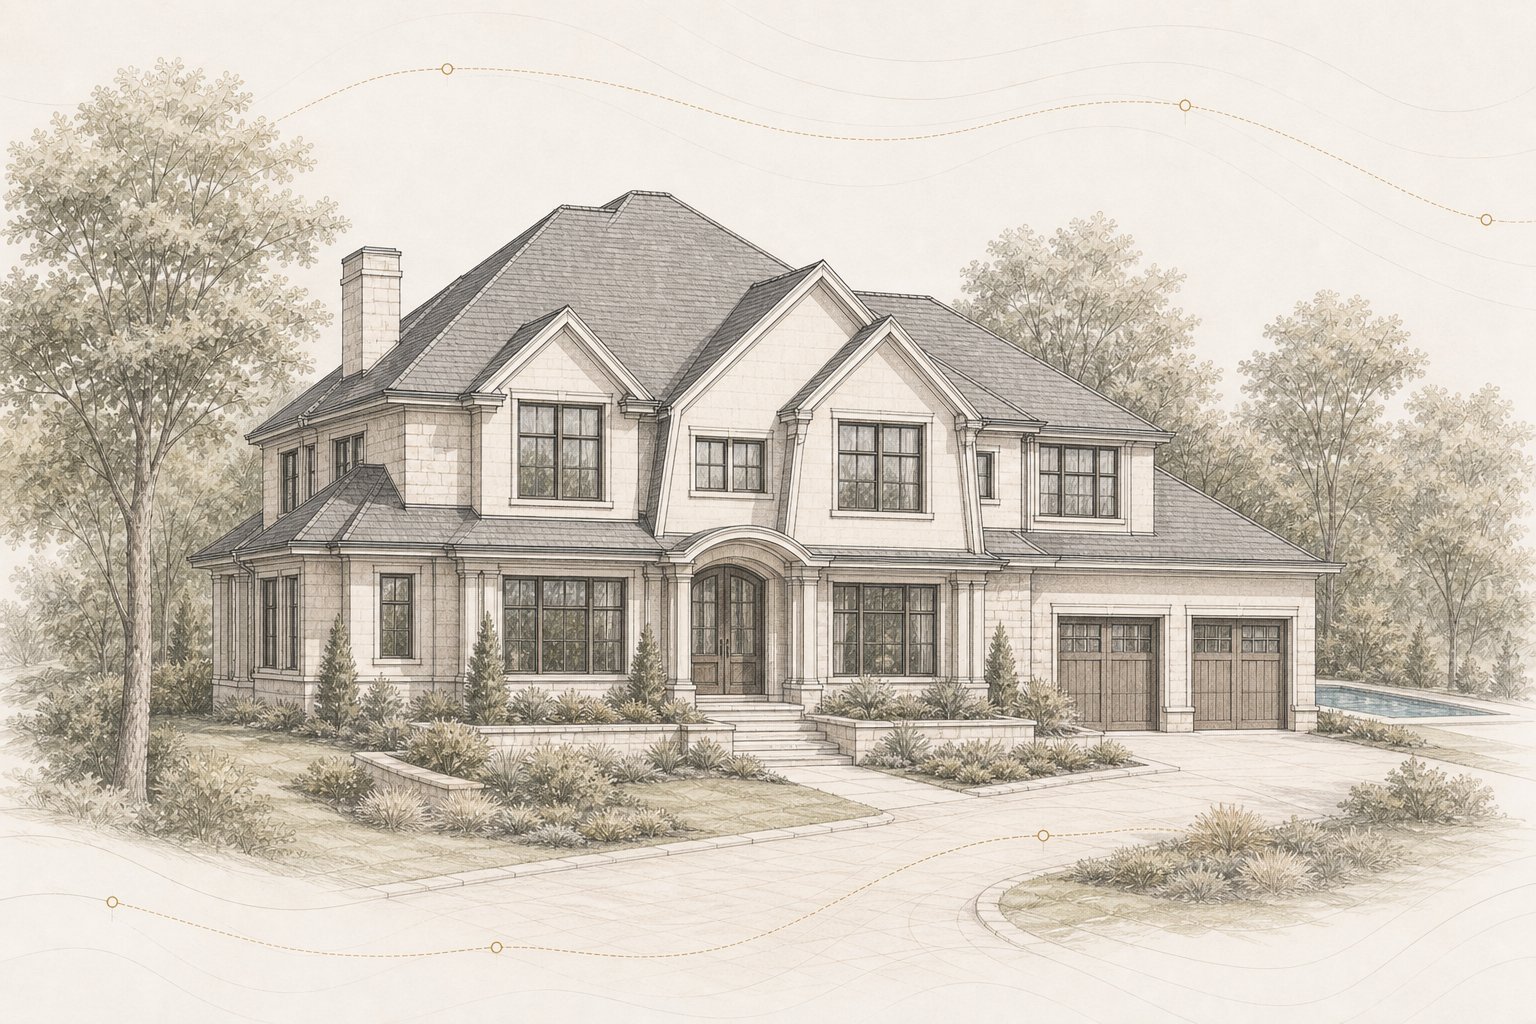
Architectural illustration of a large shingle-style coastal residence with an attached garage wing and pool terrace.
UNITED STATES · ATLANTIC COASTCoastal estate new build, 7,939 sq. ft.
Architectural illustration of a two-level custom residence set in open foothills terrain.
CANADA · CANADIAN ROCKIESPrivate custom residence, 6,638 sq. ft.
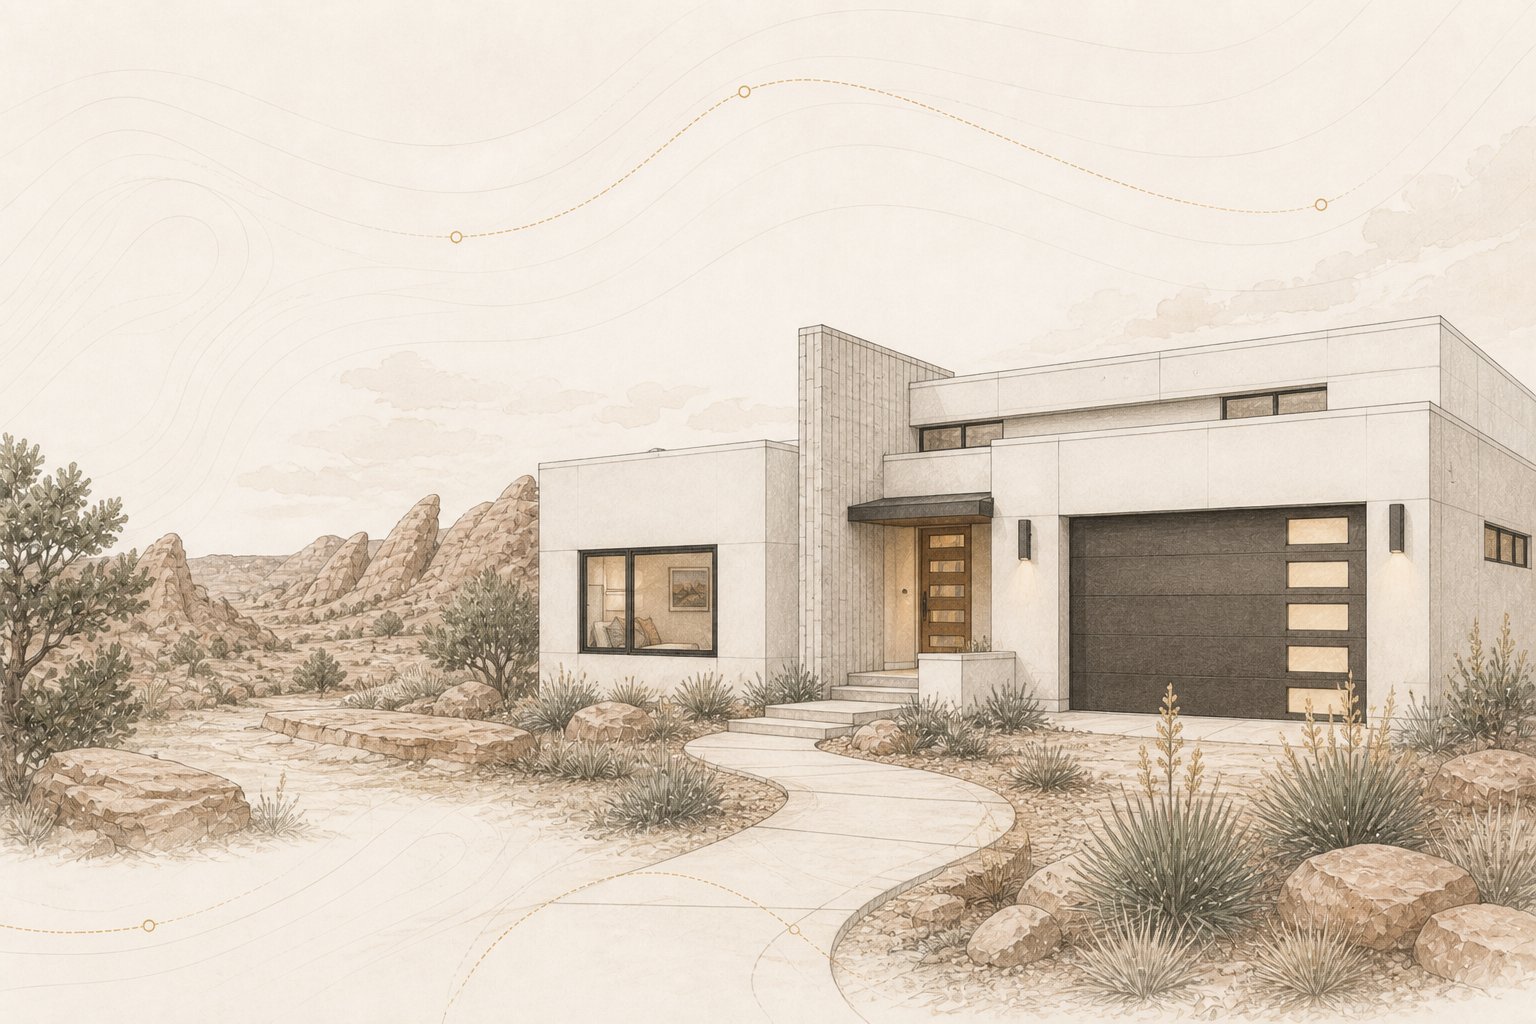
Architectural illustration of a single-level flat-roofed contemporary desert residence on a rocky desert site, seen from the entry approach.
UNITED STATES · UTAHDual-mode resort casita, 1,600 sq. ft.
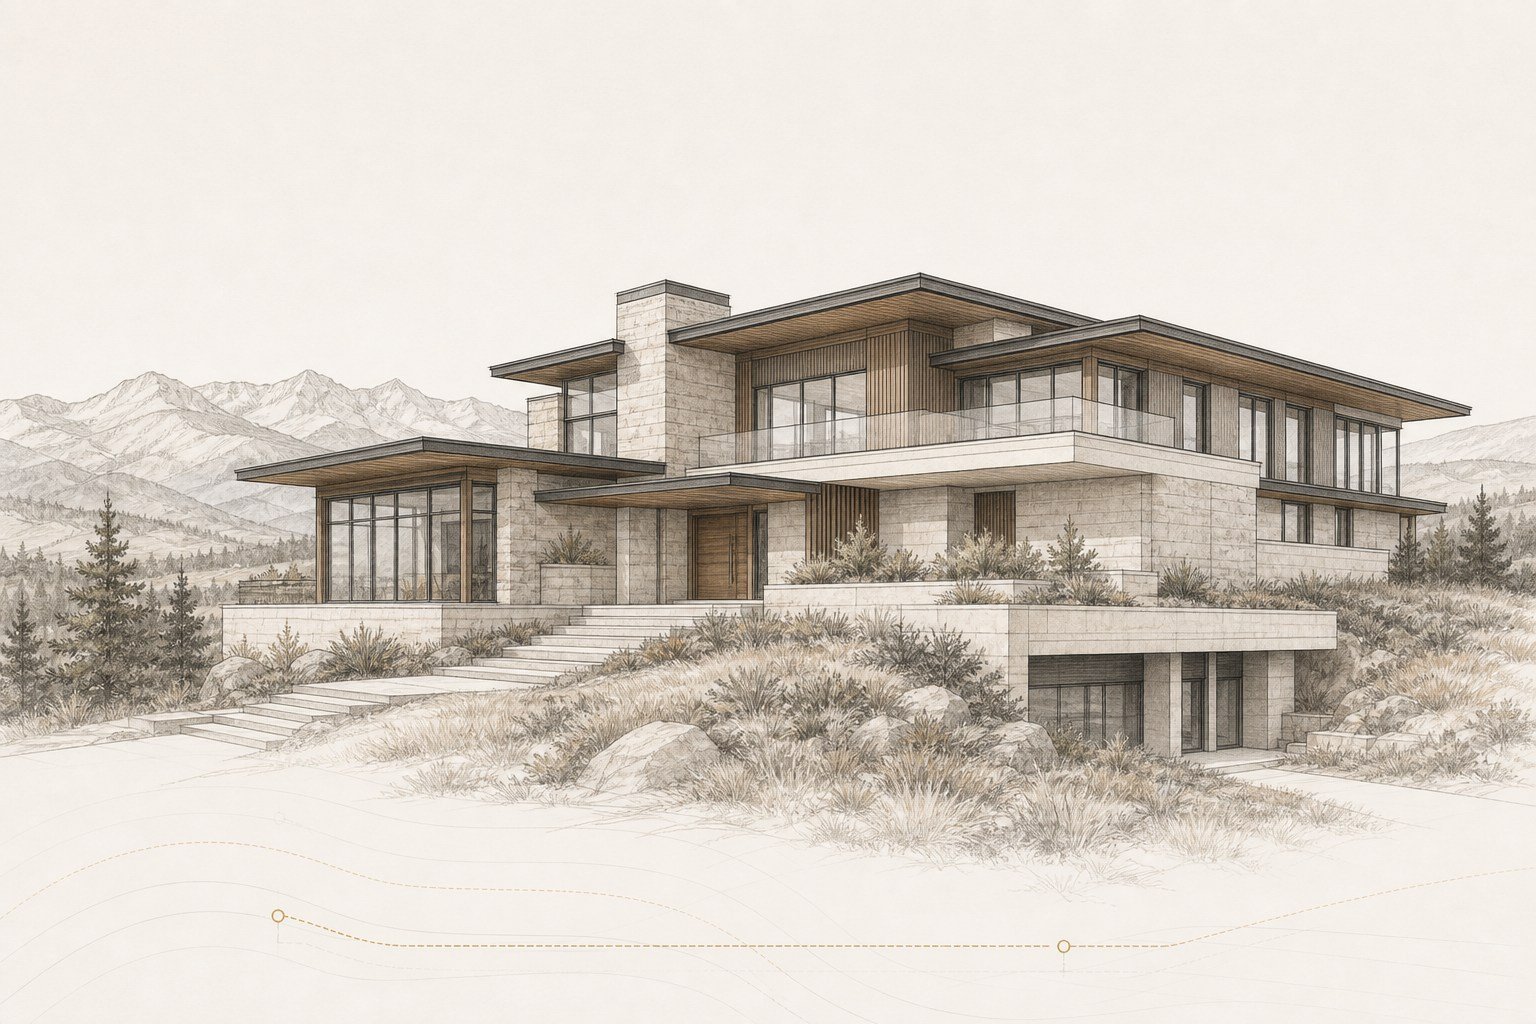
Architectural illustration of a contemporary mountain residence integrated into a sloping site.
2026 · ACTIVE REGIONSSeven regions in progress, highlights in preparation.
Explore selected work and portfolio data
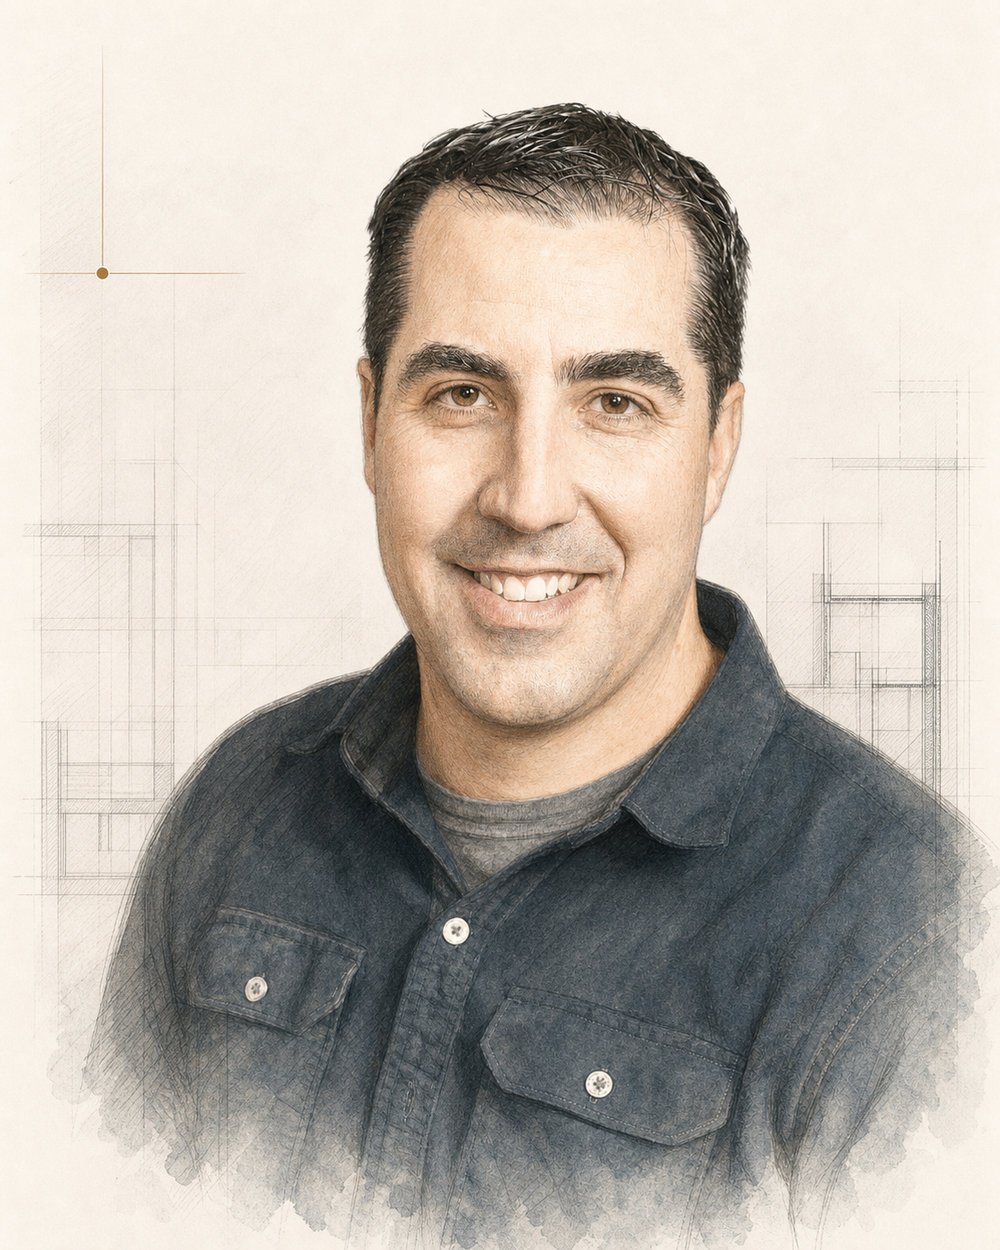
Illustrated portrait of Mitch Marchand, founder of EMF Aware, rendered in pencil and watercolour over an architectural line drawing.

ENGINEERING-TRAINED. MEASUREMENT-LED.

Technical depth, translated for the project team.

Mitch Marchand brings a background in electrical engineering and more than 1,000 residential EMF assessments since 2011. His role is to make invisible systems understandable, buildable and verifiable, without fear or product-led recommendations.

Electrical engineering background1,000+ home assessmentsResidential work since 2011Building Biology® EMRS
About Mitch and the approach

WHAT SUCCESS LOOKS LIKE

The best version of this work is invisible.

The owner sees architecture. Behind it, the electrical, lighting, network, automation and mechanical systems sit where they were placed on purpose, operate the way they were specified and were verified before occupancy.

The project team was not slowed down by late objections or specialty fixes. The requirements entered early enough to become part of the design rather than a correction after the walls were closed.

This is Built for Biology™: a home whose invisible infrastructure was designed with the same intention as its visible architecture, and verified rather than assumed.

EXISTING HOME?

Remote guidance remains available when trusted local support is not.

Explore home assessments and consultations

START EARLY

Bring EMF into the conversation before the drawings are final.

Tell us where the project stands. We’ll identify the right starting point and tell you plainly whether we can help.

Discuss your project