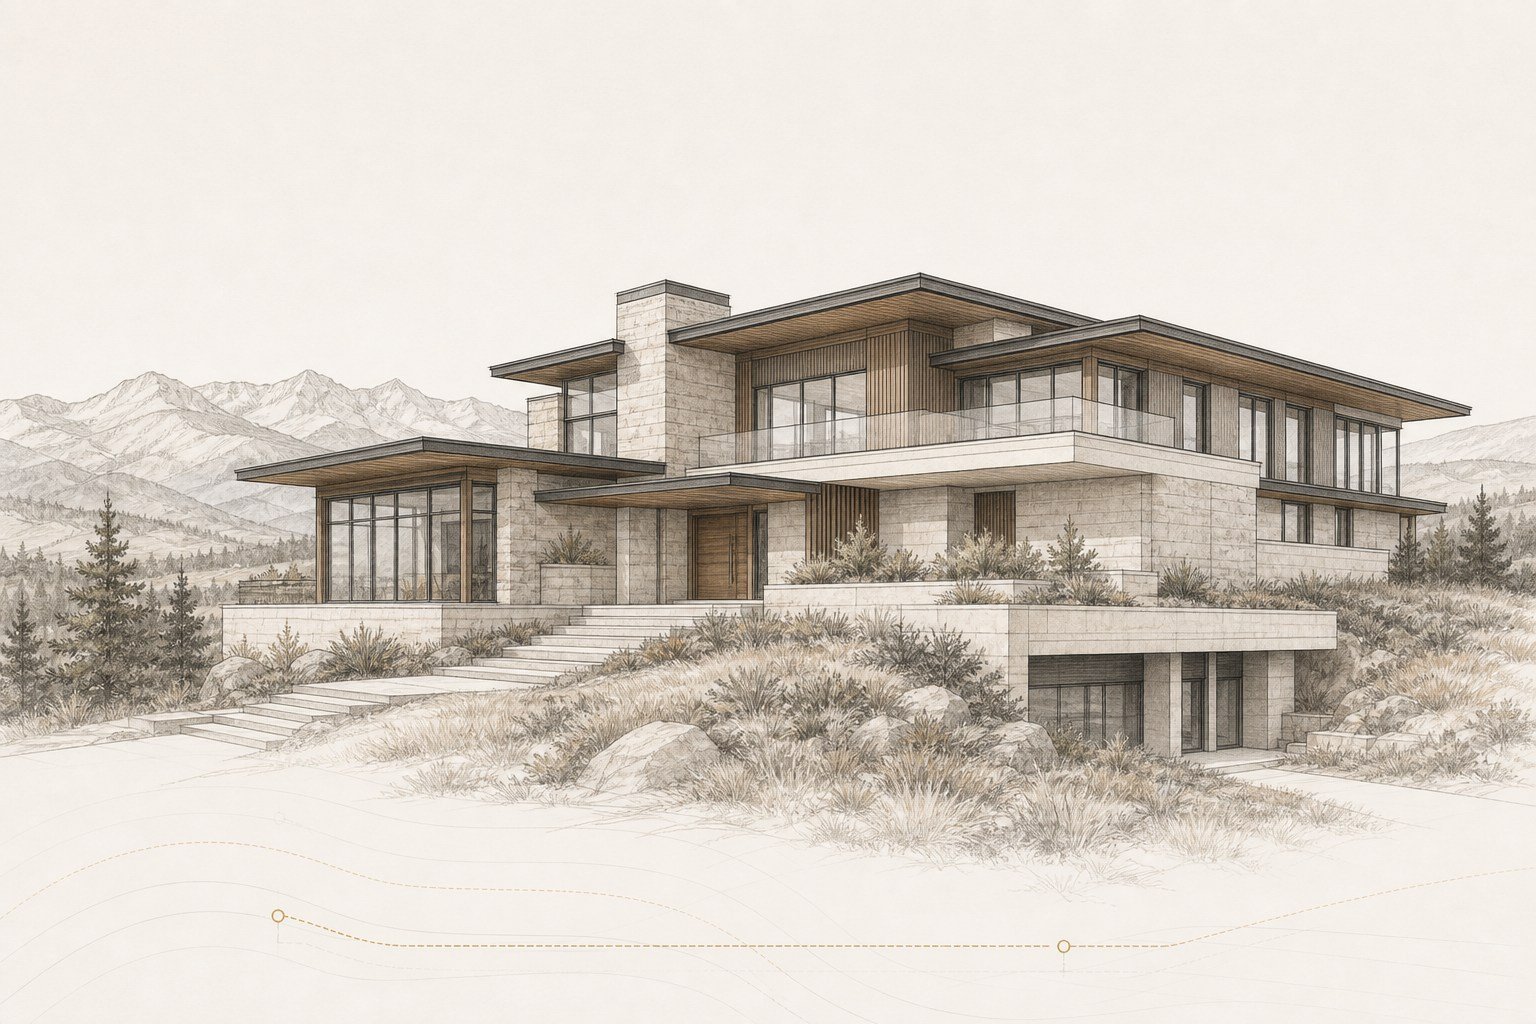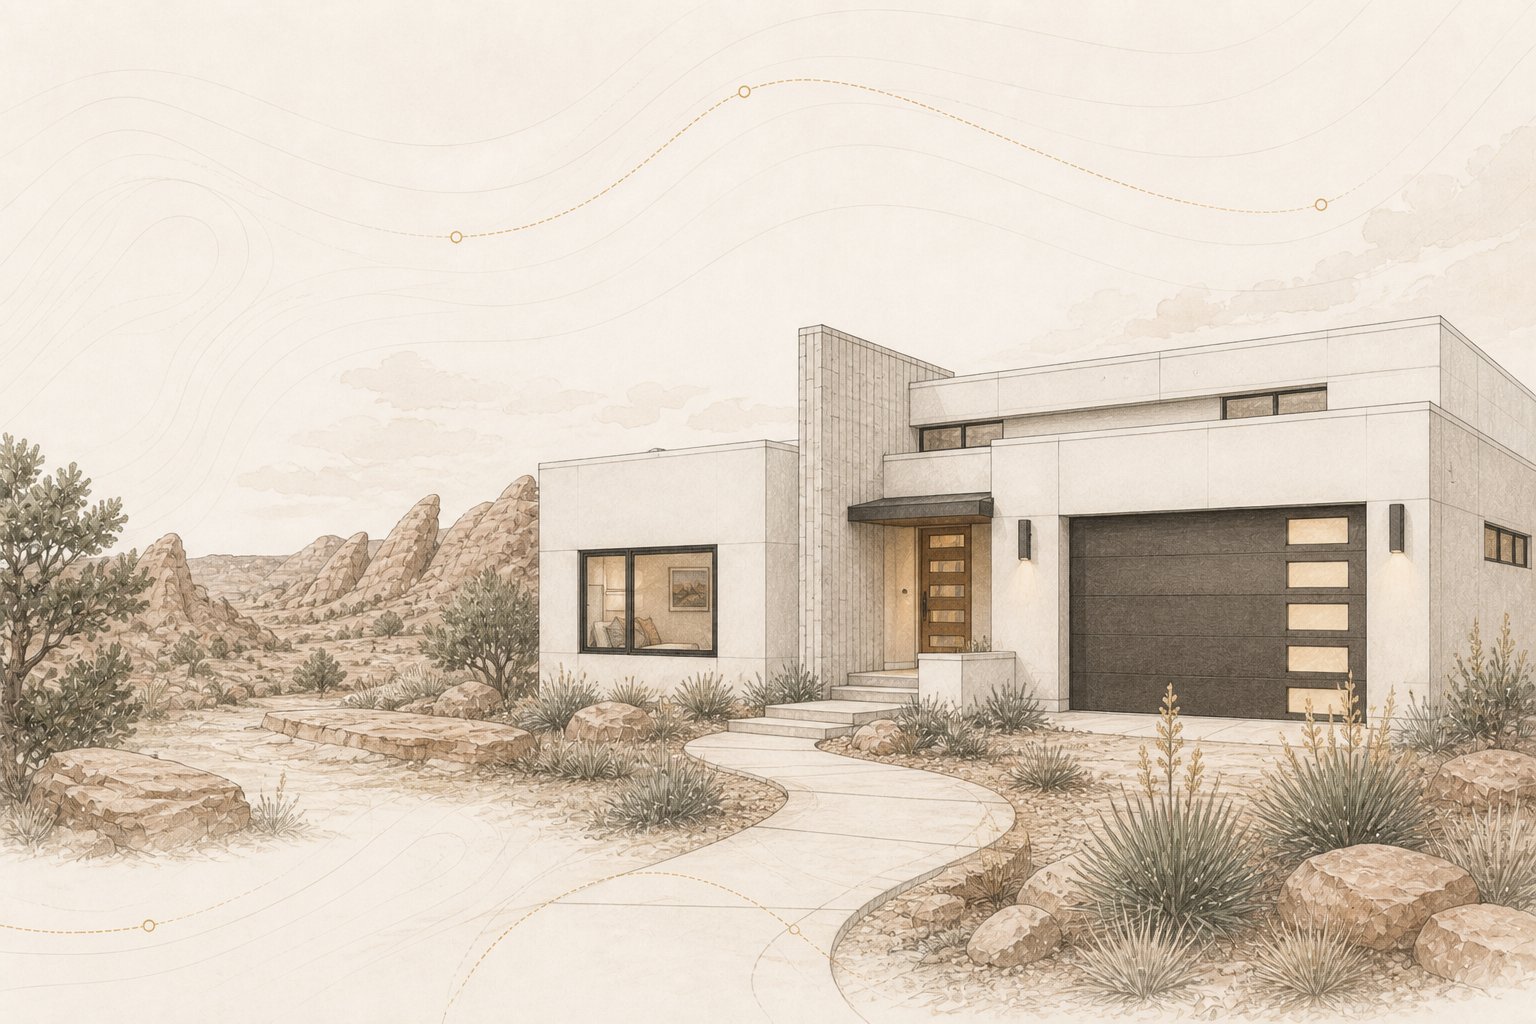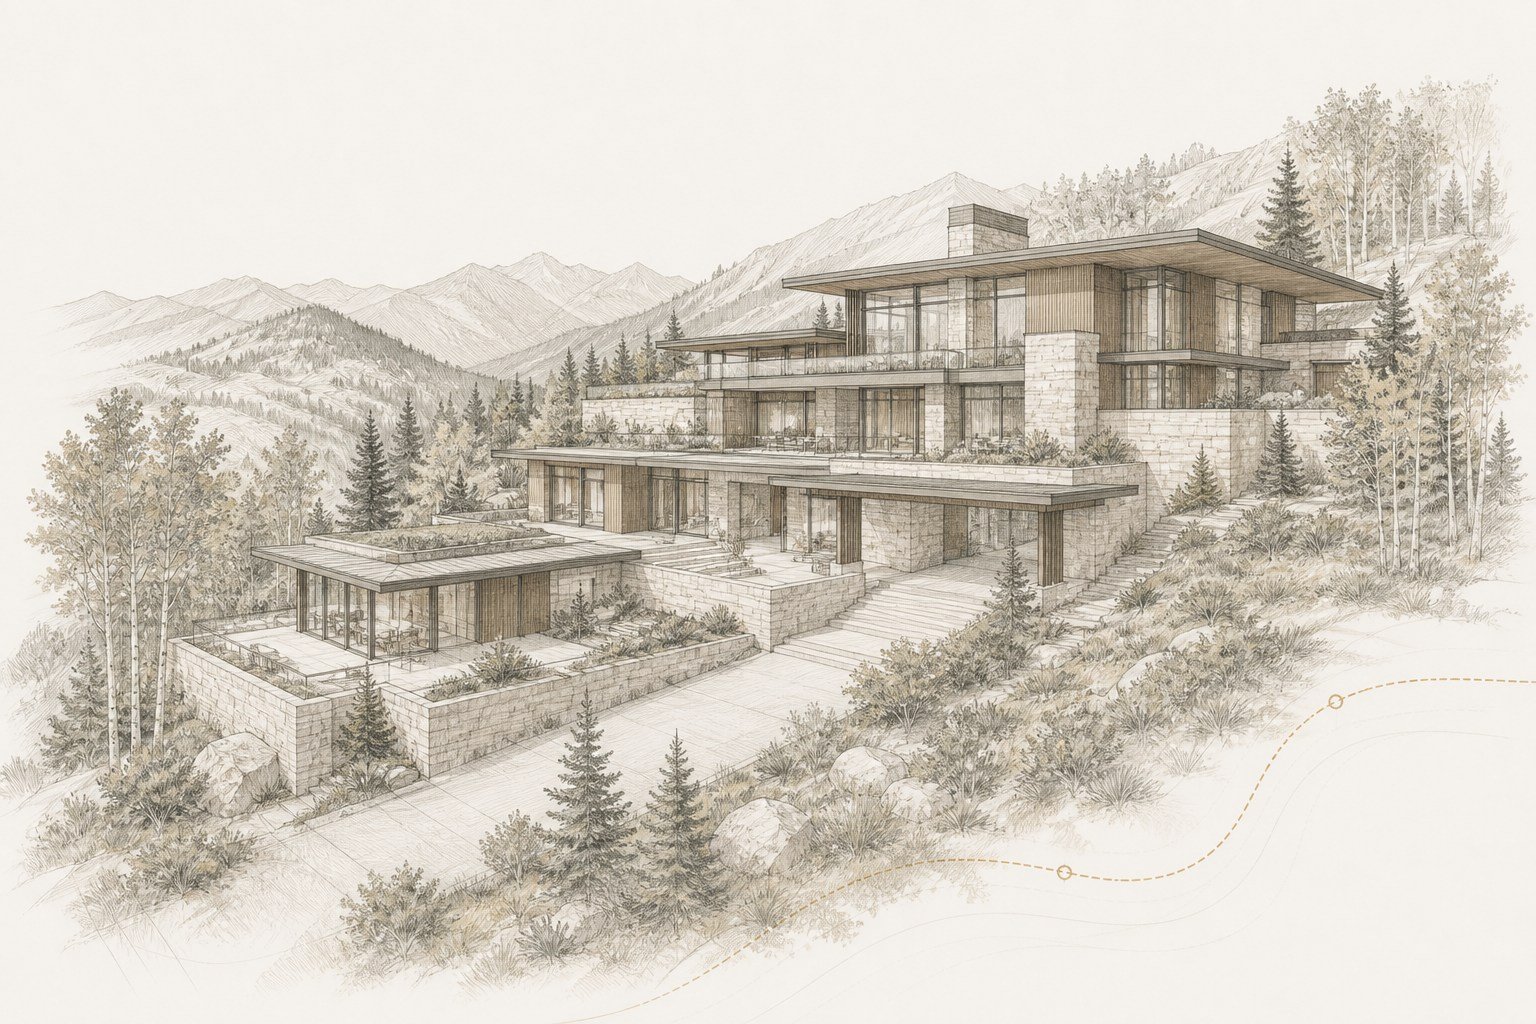
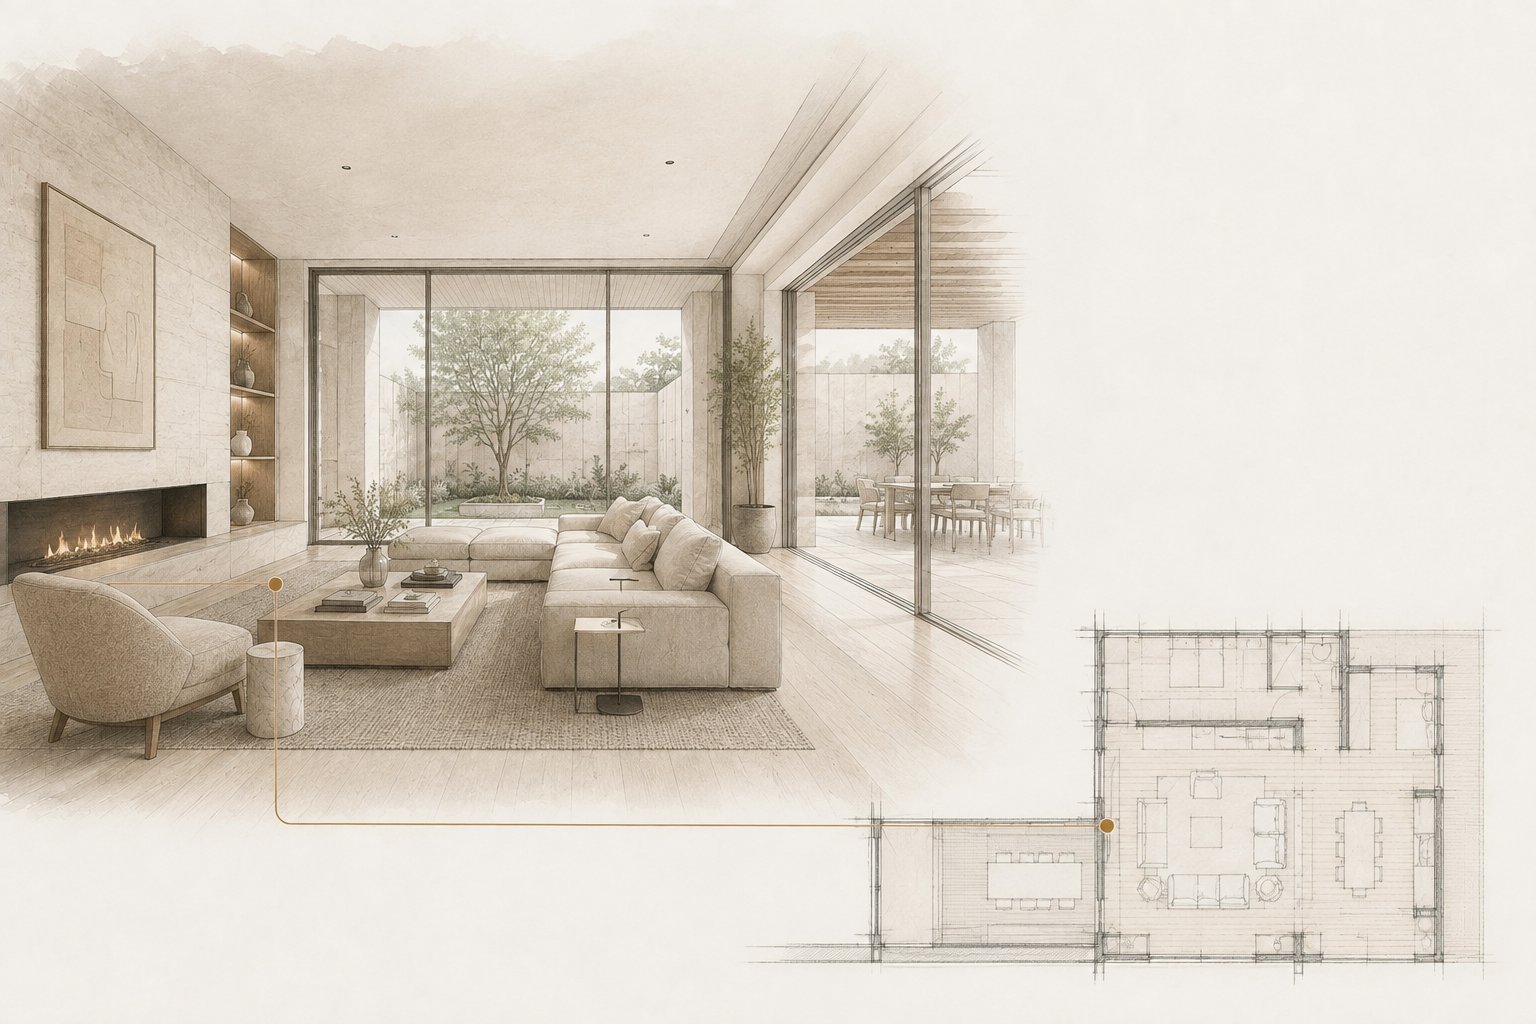
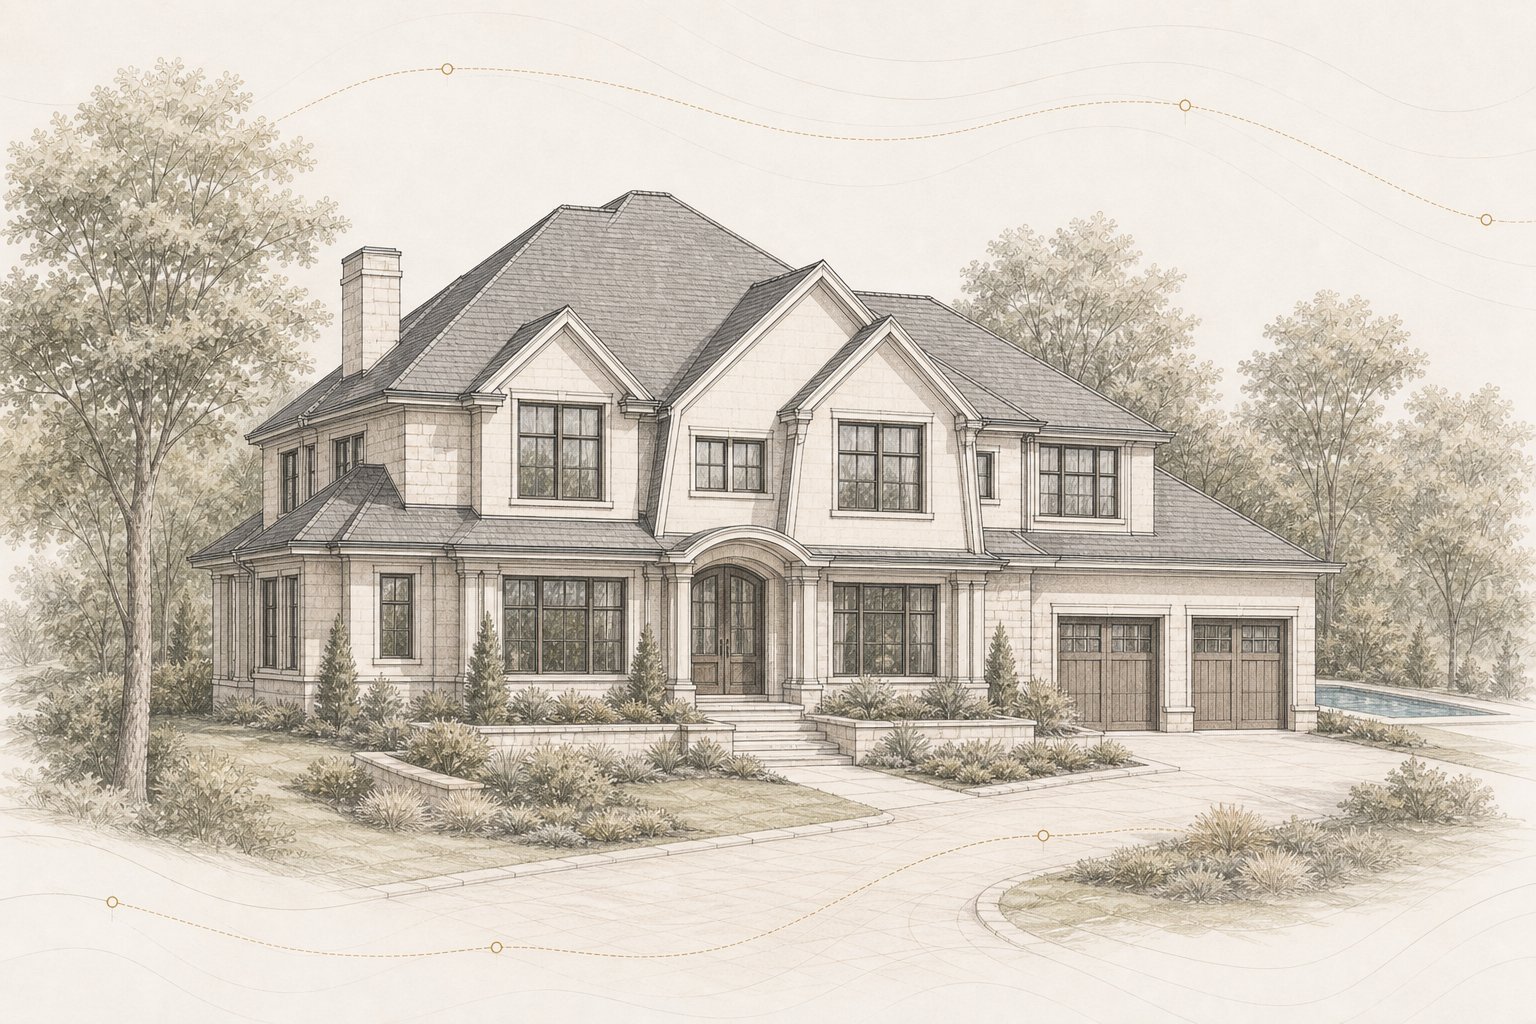
COASTAL ESTATE NEW BUILDCompleted: schematic plans through electrical redlines
Coastal residence
RegionAtlantic coast
CountryUnited States
Scale7,939 sq. ft. residence
Nearly 8,000 square feet with a pool, hot tub, sauna, steam shower, radiant heat and a fully wired home. The work started at the schematic floor plans, well before a wire was pulled, so the heaviest electrical loads and the sleeping areas were never designed into the same walls. The house reads as an ordinary luxury build, because every decision that would have been expensive to reverse was made on paper first.
Scope highlights
- Floor plan review from schematic design onward
- Project-specific design guidelines for architect and trades
- Rigid steel conduit routing for high-current circuits
- Hardwired network, AV and security rough-in strategy