
JournalREADING THE RESEARCH
What a Project Team Can Do With the EMF Research
Thousands of studies, an ongoing debate and a construction schedule. The useful question is not who is right. It is which decisions still hold up.
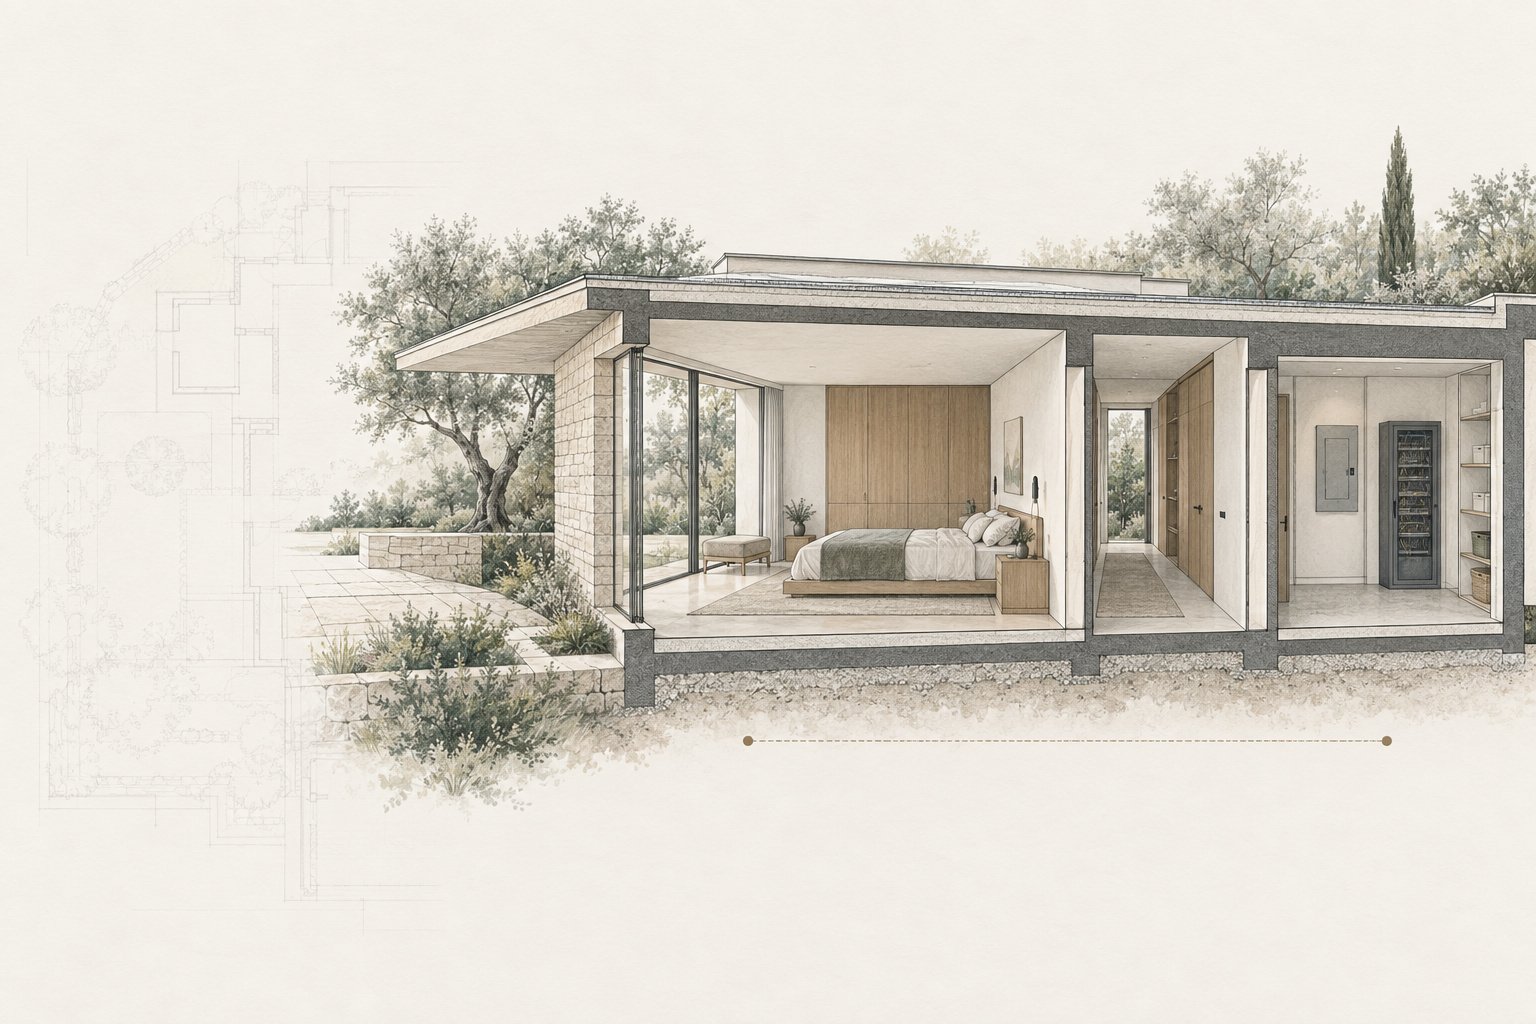
An owner reads about EMF on a Sunday night.
By Monday, the architect has a forwarded link, the electrician has questions, and the framing inspection is on Thursday.
There is a lot to read. One public database, kept by a non-profit called the Oceania Radiofrequency Scientific Advisory Association (ORSAA), lists 2,609 studies reporting biological effects in its September 2026 snapshot, sorted into 46 categories. It is a selection of the research, not a complete list.
None of that tells a project team where to put the panel.
Or how to run the network. Or which wall the bed goes against.
Nobody on the team is being careless. The architect is designing a house. The electrician is meeting code. The builder is holding a schedule. Each is doing the job in front of them, and the research does not arrive in a form any of those jobs can use.
Two ways this usually goes
The first is to set it aside. Regulators publish exposure limits, the home meets them, and the question is closed.
The second is to react: order shielding paint, buy a meter, collect quotes for products. Then the questions start. How will this affect the schedule? How confident can anyone be that it actually reduces exposure? Somewhere along the way it starts to sound like a hope and a prayer, as you cross your fingers and wait to see whether it works.
Both are understandable. Neither is a design strategy.
Regulators, researchers, clinicians and designers ask different questions of the same evidence. A limit asks whether an exposure is within what the standard allows. A study asks whether an effect was reported under particular conditions.
Neither answers the question a project team actually has:
What should we decide before the walls close?
The research question and the design question are different
The research question is still being worked out, by people far better placed to work it out than a construction team.
The design question is smaller and much more practical. Where does the equipment go? How do the systems connect? How do they behave at night? What gets measured once they are built?
You can answer the design question well without settling the research question. That is the point.
Most of the good answers are low-regret:
- Placing major electrical equipment away from the rooms people use most costs little on a drawing and a great deal to move later.
- A wired network backbone lets wireless be used where it adds value, instead of everywhere by default.
- Controls that can run a quieter night mode are easier to specify with the system than to add afterwards.
None of these depends on how the science turns out. They are sound design either way.
How we use the research
As one lens among several, not as a verdict.
It tells us where questions have been raised. Occupancy tells us where to spend attention first: the rooms where people spend the most time, the bedroom above all.
That combination sets priorities. It does not promise outcomes.
What the numbers do not say
If you read the database yourself, a few things are worth knowing before you draw conclusions:
- A count is a count of studies. It is not a measure of risk, dose or likelihood of harm in a home, and study designs and exposure conditions vary widely.
- The database collects studies that reported effects. It cannot show how common effects are compared with studies that found none.
- Categories overlap. One study can appear in several, so the counts cannot be added together.
- An effect is not a diagnosis.
Read it as a map of what has been reported. You can browse the studies by effect here, and each links to its original source where one is available. If you find it useful, ORSAA is a non-profit and welcomes donations.
What this looks like on a project
Since 2011 we have measured conditions in more than 1,000 homes. That is why we start with placement, connection and verification rather than products.
Drawings, equipment choices and real-life use often diverge, and the only way to know what was built is to measure it.
We work alongside the architect, engineer, builder, electrician and integrator. We do not replace their roles, and we do not use research to promise health outcomes.
The best version is quiet
The owner sees architecture.
Behind it, the systems sit where they were placed on purpose. The network runs on a wired backbone. The bedroom’s night mode does what it was specified to do. Conditions were measured before anyone moved in.
Nothing about it announces the research.
That is what we mean by Built for Biology™: a home whose invisible systems were designed with the same care as its visible ones, and verified rather than assumed.