
JournalINVISIBLE ARCHITECTURE
The Invisible Architecture of a Luxury Home
Sightlines, materials and millwork are coordinated to the millimetre. The systems running behind them rarely get the same attention.
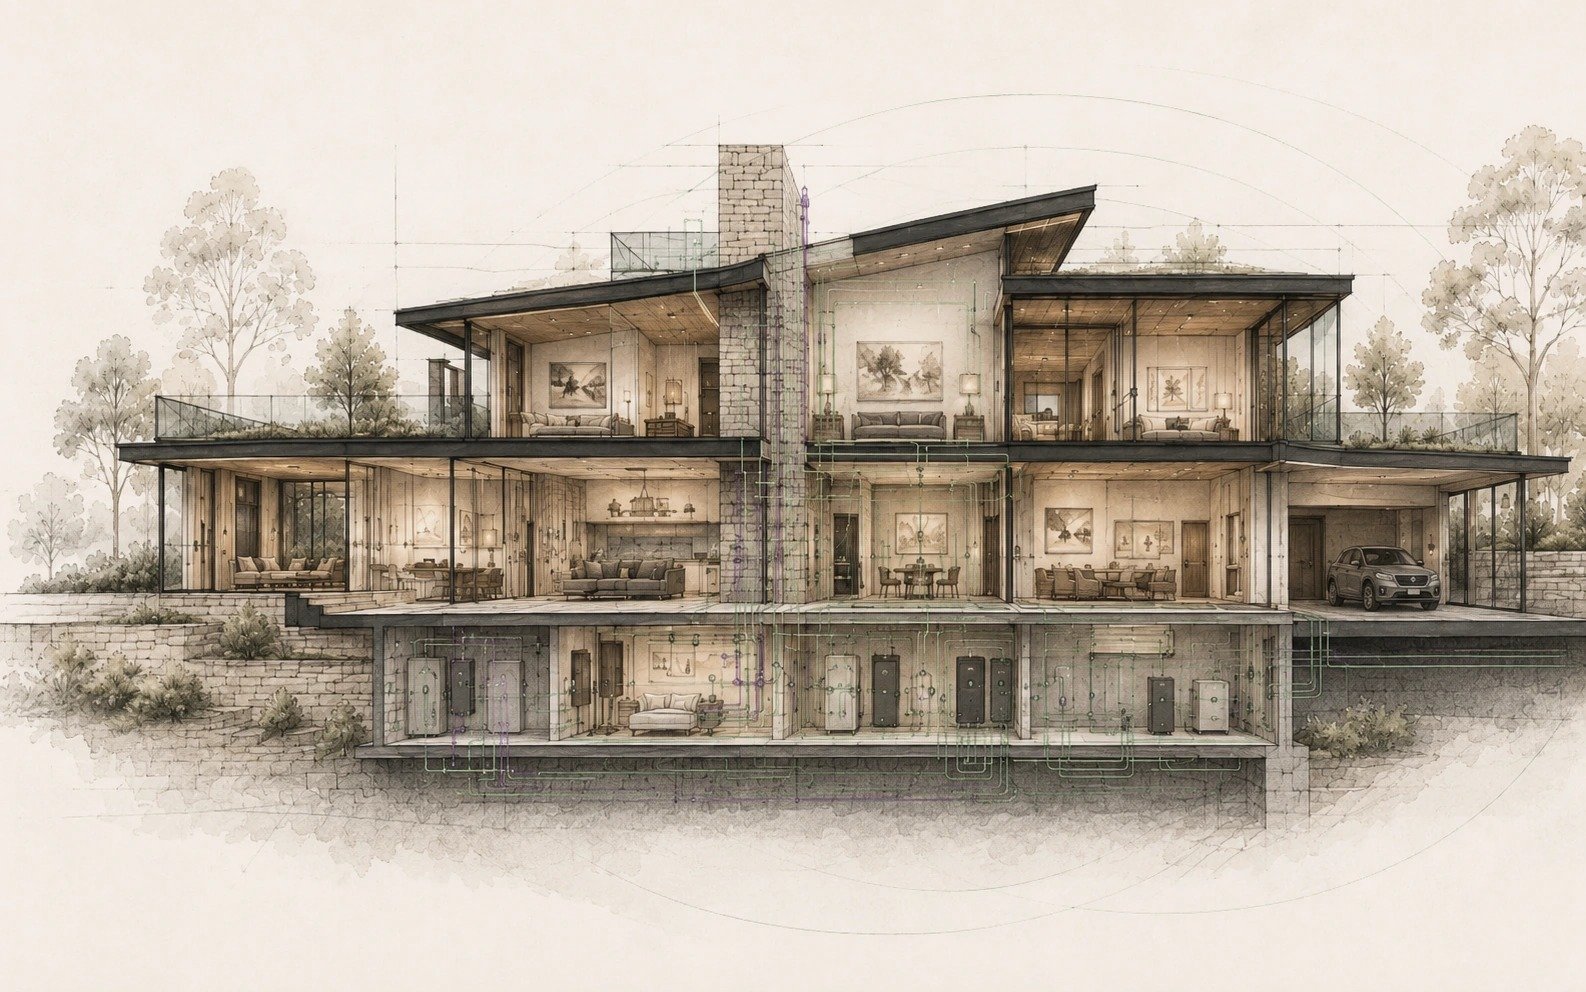
A luxury home is designed in extraordinary detail.
Sightlines are considered. Materials are selected. Lighting scenes are planned. Mechanical systems are engineered. Millwork, acoustics, security, automation and finishes may be coordinated down to the smallest detail.
Yet some of the systems that most directly shape the environment inside the home remain largely invisible.
Electrical distribution. Wiring. Lighting electronics. Wi-Fi. Bluetooth. Automation. HVAC motors and controls. Solar equipment. Battery systems. Generators. Security systems. Connected appliances.
They are rarely seen once construction is complete, but they remain active behind the walls, above ceilings, inside equipment rooms and throughout the spaces where people sleep, work and live.
We think of this as the home’s invisible architecture.

The home you see is only part of the home you experience
Modern residences contain more technology than ever before.
That technology brings enormous capability. Climate control is better. Lighting is more flexible. Security is more sophisticated. Entertainment is integrated. Energy systems are becoming smarter.
But these systems do not exist independently.
Electrical equipment influences electrical conditions.
Lighting depends on drivers, dimmers and controls.
Networks depend on access points, switches and connected devices.
Mechanical systems contain motors, electronics and communication systems.
Solar, battery storage and EV charging introduce another layer of power electronics.
Together, these systems form an interconnected infrastructure that creates conditions throughout the home.
Some are visible.
Many are not.
And because people spend thousands of hours inside their homes, particularly in bedrooms, offices and other repeatedly occupied spaces, we believe that invisible infrastructure deserves the same design intention given to visible architecture.
This is not about removing technology
A thoughtful low-EMF home is not an anti-technology home.
Quite the opposite.
The goal is to use technology well.
A well-designed home can have sophisticated lighting, automation, networking, security, mechanical systems, renewable energy and modern appliances while still making deliberate choices about where equipment is placed, how systems communicate and how the home operates throughout the day.
Sometimes the best decision is technical.
Sometimes it is architectural.
Sometimes it is simply distance.
A transformer placed on the other side of a property may be preferable to one positioned outside a bedroom wall.
A network cable installed during construction may eliminate the need for a future wireless connection.
A lighting driver moved away from a bed may solve a problem more elegantly than trying to shield it later.
A mechanical room placed thoughtfully during schematic design may be far easier than addressing its effects after construction.
The earlier these questions are asked, the more options the project keeps.
Invisible systems should be coordinated, not accumulated
One of the biggest challenges in complex homes is that systems are often designed by different specialists.
The electrical engineer handles one scope.
The lighting designer handles another.
The AV integrator handles networking and automation.
The mechanical engineer specifies HVAC.
The solar contractor designs energy systems.
Each may perform their work exceptionally well.

The challenge is that no single discipline necessarily evaluates the combined environment created where those systems meet the occupant.
A piece of equipment may be perfectly appropriate on its own while being poorly located relative to a bedroom.
A lighting system may perform beautifully while producing undesirable flicker at certain dimming levels.
A Wi-Fi system may provide excellent coverage while placing unnecessary transmitters close to sleeping areas.
A solar inverter may be technically correct while occupying the wrong side of a frequently used room.
The issue is rarely whether one product is simply “good” or “bad.”
It is whether the whole system has been designed around the way the home will actually be occupied.
The opportunity begins before construction
Once the walls are closed, options begin disappearing.
Service locations are established.
Panels are mounted.
Feeders are routed.
Equipment rooms are built.
Access points are installed.
Lighting drivers disappear above ceilings.
Finishes make later changes increasingly disruptive.
That is why our work begins, whenever possible, in design.
We look at the property, plans, occupied spaces, equipment, electrical infrastructure, lighting, networking, mechanical systems and technology strategy as parts of one environment.
We then identify which decisions matter most.
Not every detectable electromagnetic field requires intervention.
Not every wireless device needs to disappear.
Not every specialty material is necessary.
The objective is to prioritize intelligently.
Designing what cannot be seen
Architecture has always shaped human experience.
The next evolution is recognizing that the systems hidden behind the architecture help shape that experience too.
We call the practice of intentionally designing and coordinating this layer EMF Aware Infrastructure™: the electrical and technology infrastructure of the home, considered around the people who live there.
For residential projects, that means bringing electrical and technology decisions into the design conversation earlier.
Measure when measurement adds value.
Separate sources where distance solves the problem.
Hardwire where wired infrastructure creates a better long-term option.
Choose and locate equipment deliberately.
Preserve flexibility.
Verify important conditions once the home is built.
The result is not an “EMF-free” house.
That is neither realistic nor the goal.
The result is something more useful:
A beautiful, technologically capable home whose invisible systems were designed as intentionally as its architecture.