
JournalSEQUENCE
The Most Expensive Time to Think About EMF Is After the Walls Are Closed
Most people meet EMF as a measurement problem after they move in. By then the cheapest solutions have already been built over.
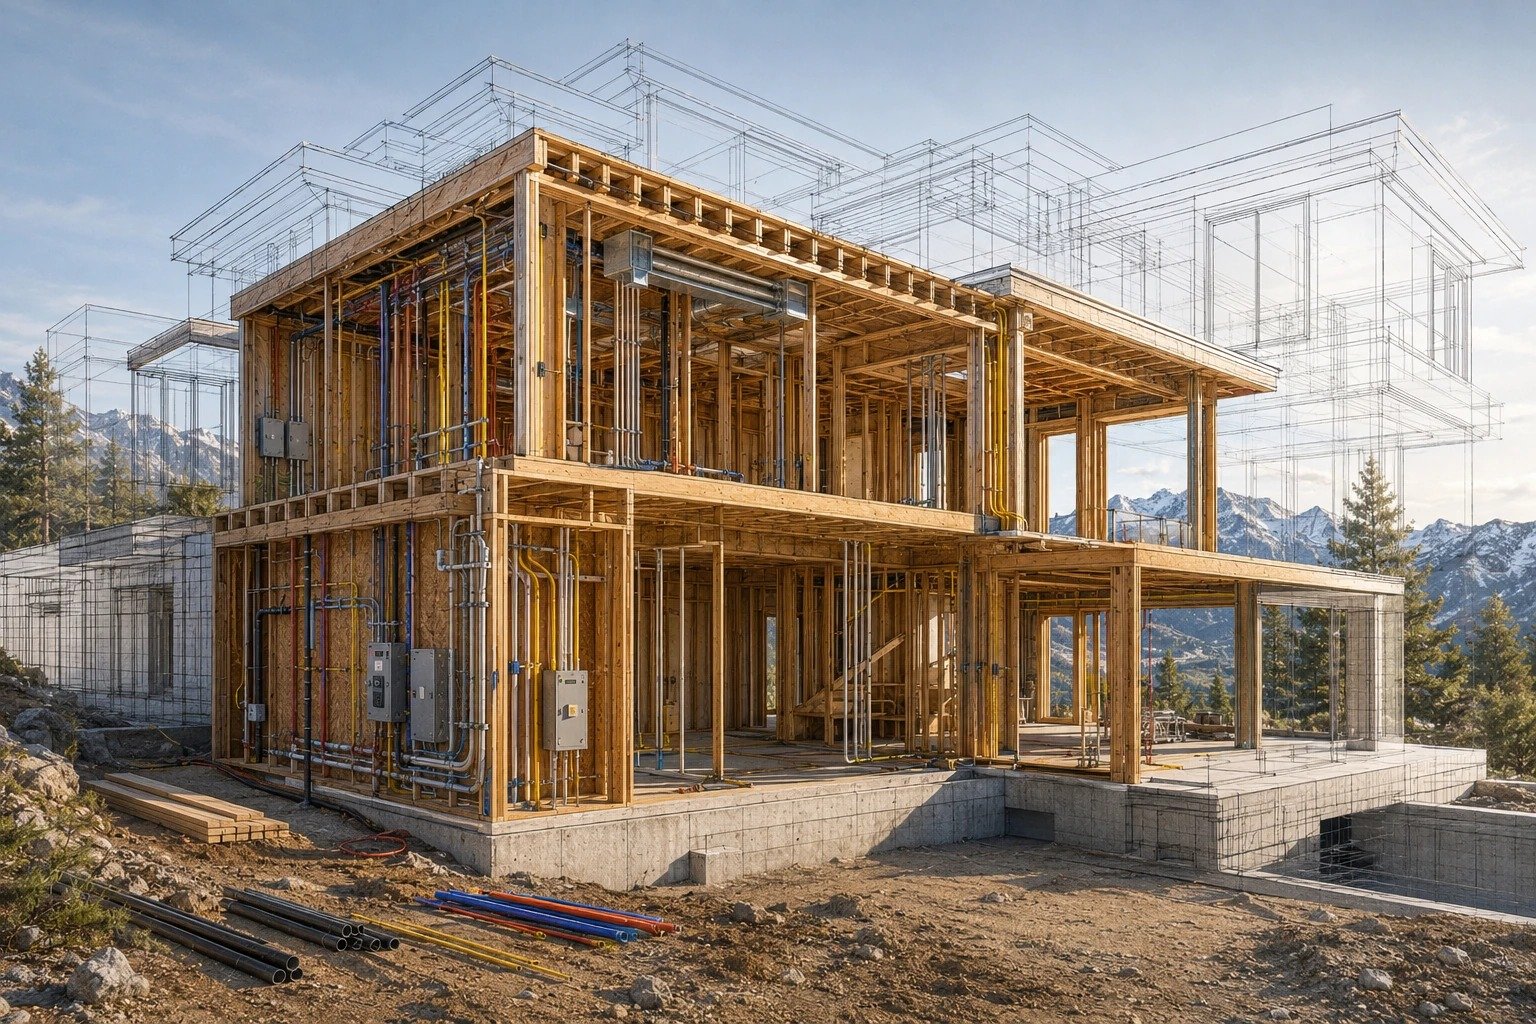
Most people encounter EMF as a measurement problem.
They move into a home.
Something is measured.
A source is identified.
Then the question becomes:
How do we fix it?
Sometimes the answer is simple.
Move a device. Change a setting. Relocate a bed. Turn off an unnecessary transmitter.
But in a new custom home, many of the most important conditions are determined long before anyone takes a measurement.
They are created on drawings.
A five-minute design decision can become a five-figure construction change
Consider a few examples.
An electrical service is placed on the exterior wall behind the primary bedroom.
A large feeder crosses beneath a sleeping area.
A mechanical room shares a wall with a room intended for rest.
Wi-Fi access points are positioned for maximum coverage without considering long-duration occupied positions.
Lighting drivers are concealed above bedroom ceilings.
A solar inverter or battery system is installed beside a home office.
An AV rack is located directly behind a bed wall.
None of these decisions is necessarily wrong.
But each becomes substantially harder to change after framing, wiring, drywall, millwork and finishes are complete.
During design, moving something may involve changing a line on a drawing.
During construction, that same decision may involve labour, schedule disruption, redesign, demolition and replacement.
After occupancy, it may simply become impractical.

Low-EMF design is primarily a sequencing problem
The popular image of EMF mitigation often involves specialty shielding materials, filters or products.
Those tools can have a legitimate role.
But our preferred hierarchy is much simpler:
Eliminate what is unnecessary.
Separate what can be separated.
Organize systems intelligently.
Optimize how they operate.
Mitigate what remains.

That order matters.
Distance is often more elegant than shielding.
Wiring is often more robust than relying on wireless for every function.
Placement is often cheaper than remediation.
Good equipment selection can prevent the need for later correction.
And thoughtful design can preserve architectural beauty because the solution is built into the project rather than added visibly afterward.
The decisions begin at the property line
For some projects, EMF considerations begin before the floor plan is final.
Utility infrastructure matters.
Existing power lines matter.
Transformer locations matter.
Service entrance locations matter.
Metallic utility paths can matter.
Solar and backup power locations matter.
This does not mean every project requires extraordinary intervention.
It means that early information can help the team avoid unnecessary constraints.
If a site condition is relevant, it is far better to know that before the most important occupied spaces are fixed on the plan.
Then the decisions move inside
Inside the home, the same principle continues.
Where are the bedrooms?
Where will beds actually sit?
Where are electrical panels?
Where are high-current feeders?
Where will lighting drivers and transformers be placed?
Where are HVAC motors, pumps and controls?
Where will Wi-Fi access points go?
Which appliances contain wireless transmitters?
Where are the AV racks?
Where are the inverter, battery and generator systems?
Which technologies need wireless communication, and which could operate over cable instead?
None of these decisions needs to dominate the architecture.
They simply need a seat at the table.
Good design protects options
One of the most valuable things a design team can create is optionality.
Install network cable now, and a homeowner can choose wired connectivity later.
Provide an appropriate pathway, and a future system can be upgraded without opening walls.
Position technology infrastructure intelligently, and wireless power can potentially be adjusted instead of simply increased.
Keep major electrical equipment away from repeatedly occupied positions, and the project may avoid later mitigation entirely.
Plan lighting electronics thoughtfully, and maintenance and testing become easier.
The house becomes easier to adapt because its infrastructure was planned rather than improvised.
Measurement still matters
Design does not replace measurement.
Drawings tell us what was intended.
Measurement helps tell us what was actually built.
Electrical wiring can be installed incorrectly.
Equipment can perform differently in real-world combinations than it does on a specification sheet.
A dimmer and driver that look compatible may interact unexpectedly.
Wireless devices may continue transmitting even when an app says a feature is disabled.
Construction changes happen.
That is why important conditions should be verified at appropriate stages.
For us, a complete process is:
Understand.
Design.
Coordinate.
Inspect.
Measure.
Refine.
The best mitigation is often invisible
In a completed luxury home, good low-EMF design may be almost impossible to see.
There may be no obvious shielding.
No unusual finishes.
No collection of gadgets.
No sacrifice in technology.
Instead, the panel is in the right place.
The wiring is routed thoughtfully.
The bedroom has deliberate nighttime operating modes.
The lighting performs properly.
The network is capable but controllable.
Mechanical and energy equipment are located intelligently.
And the team has measurements showing that key design intentions were achieved.
That is the advantage of bringing the conversation upstream.
The best time to solve an invisible problem is often before it exists.