
JournalEMF AWARE INFRASTRUCTURE
What Is EMF Aware Infrastructure?
A modern home has an architect, engineers, builders and integrators. EMF Aware Infrastructure focuses on the electrical and technology layer where their decisions meet the occupant.
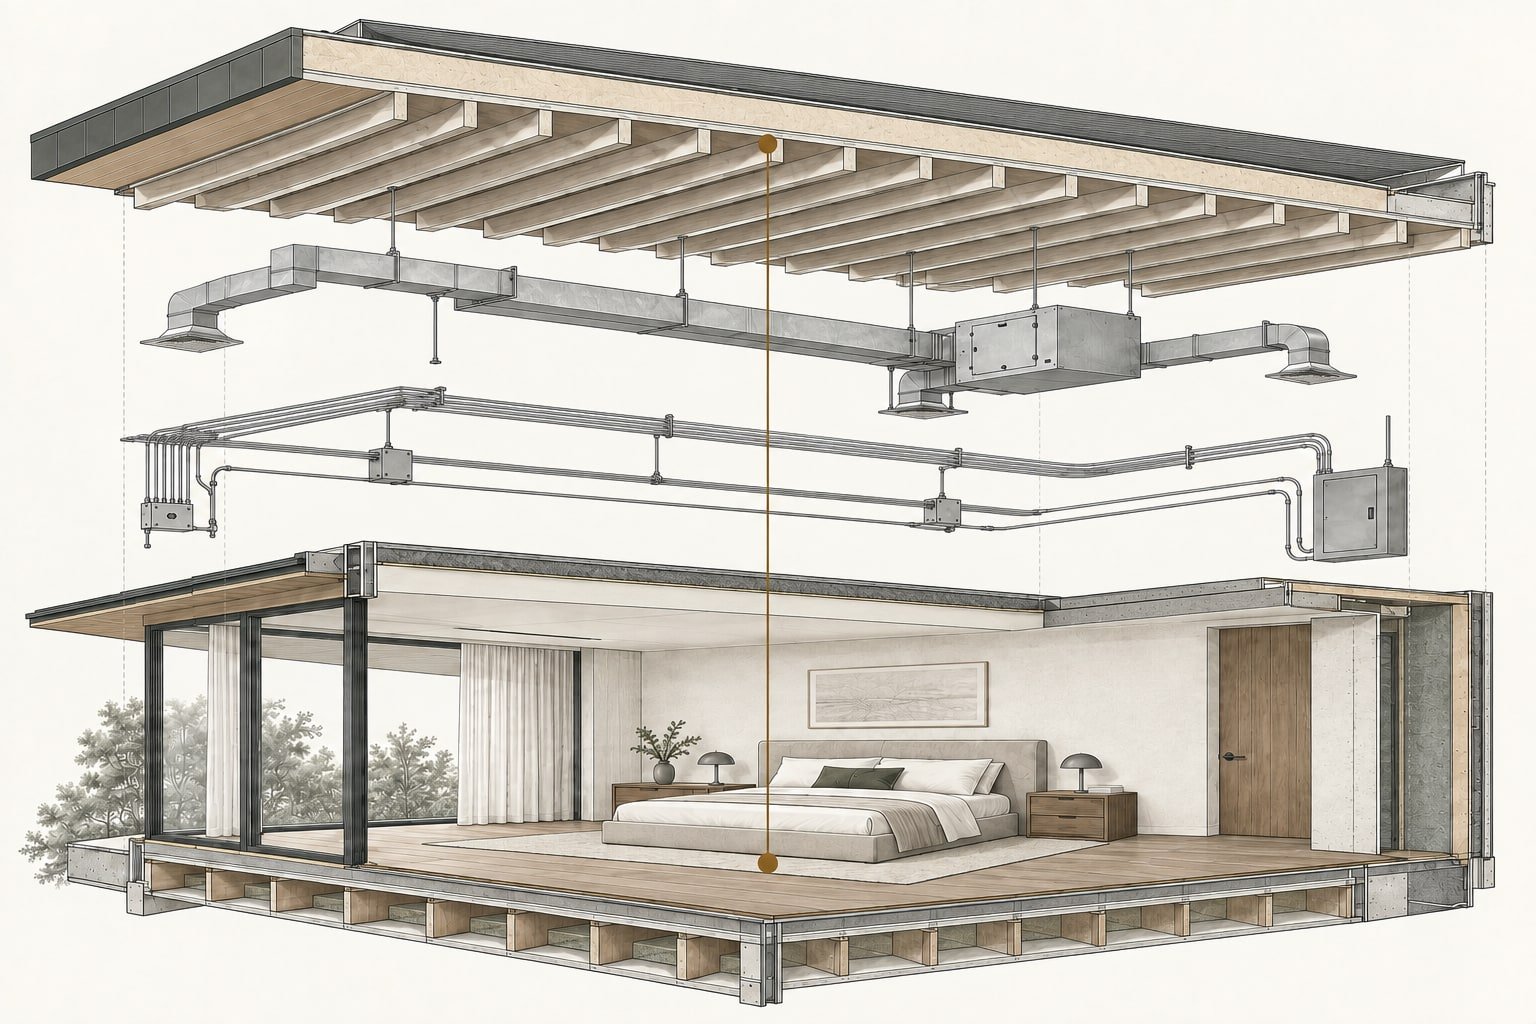
A modern custom home may involve an extraordinary team.
Architect.
Interior designer.
Structural engineer.
Mechanical engineer.
Electrical engineer.
Lighting designer.
AV integrator.
Landscape architect.
Builder.
Specialty trades.
Each discipline is responsible for an important part of the home.
Yet there is a question that often remains unanswered:
Who is looking at the combined invisible environment those systems create around the people living there?
That question is where EMF Aware Infrastructure begins.
Buildings contain another layer
We usually think about buildings in visible terms.
Walls.
Windows.
Materials.
Rooms.
Light.
Furniture.
Air.
Water.
Acoustics.
But modern buildings also contain electrical, digital and technological systems that operate continuously behind the architecture.
Power distribution.
Lighting electronics.
Communication networks.
Wireless systems.
Automation.
Sensors.
Mechanical motors and controls.
Solar and battery systems.
Connected appliances.
These systems form a second architecture.
They are infrastructure for modern life.
And although much of that infrastructure cannot be seen, people live inside the environment it creates.
EMF Aware Infrastructure is about designing that layer intentionally
We use EMF Aware Infrastructure™ to describe our branded practice for intentionally designing and coordinating the electrical and technology infrastructure of a building around the people who live there.
EMF is part of that conversation, but the idea is larger than EMF alone.
It asks:
How should electrical systems relate to occupied spaces?
Where should major equipment be located?
How should wired and wireless technology be balanced?
How should lighting behave throughout the day?
What should the home do differently at night?
How can systems remain serviceable and adaptable?
How do we verify that design intent survived construction?
How can technology remain sophisticated without becoming unnecessarily intrusive?
These are not questions about rejecting modern homes.
They are questions about designing them better.
The gap exists between disciplines
Imagine a primary bedroom.
The architect determines its location and form.
The interior designer determines the bed wall.
The electrical drawings determine circuits and devices.
The lighting designer locates fixtures.
The integrator designs Wi-Fi and controls.
The mechanical engineer determines nearby equipment and ductwork.
The electrical engineer determines distribution.
The builder coordinates construction.
Every discipline may execute correctly.
Yet the combined result can still create avoidable conditions because no one was responsible for asking:
What is happening at the place where the person will spend eight hours every night?

EMF Aware Infrastructure looks at those intersections.
Biology-Informed Design
EMF Aware Infrastructure™ names the practice and the infrastructure layer we coordinate.
Biology-Informed Design™ describes how we approach the decisions within it.
The basic principle is simple:
Technology should be designed around the people using it, not merely installed because it is technically possible.
That means understanding occupancy.
A hallway is not a bedroom.
A mechanical room is not a nursery.
A kitchen is not a meditation space.
A Wi-Fi access point serving a large living area is different from one mounted directly beside a bed.
The same piece of equipment can have very different design implications depending on where it is located and how long people occupy the space around it.
Biology-Informed Design brings those human realities into technical decisions.
The public-facing belief underneath the work is Built for Biology™: buildings should be designed around the people who live in them.
EMF Aware Infrastructure is the practice. Biology-Informed Design is the method. Built for Biology is the belief that makes the purpose easy to remember.
This is not a health guarantee
It is important to be precise.
EMF Aware Infrastructure is not a medical system.
It does not promise to prevent disease.
It does not guarantee sleep, recovery or symptom improvement.
And it does not begin from the belief that every measurable electromagnetic field is harmful.
The design argument is simpler.
Buildings create environmental conditions.
Those conditions can often be changed through design.
Where practical and proportionate, we believe avoidable exposure can be reduced while preserving, or improving, the home’s functionality.
That is a design choice.
From philosophy to construction
For EMF Aware, the practice becomes practical through a repeatable process.
Understand
Learn how the occupants intend to live.
Identify priority rooms, routines, technology expectations and project constraints.
Measure
Understand relevant existing site or building conditions when measurement can inform design.
Design
Develop criteria for electrical, lighting, networking, mechanical and technology systems.
Coordinate
Translate those criteria into information the architect, engineers, builder and trades can actually use.
Verify
Inspect and measure important conditions during construction and at completion.
Steward
Give the owner enough understanding and control to operate the home as intended.
This moves the work beyond a list of recommendations.
It creates an accountable design process.
A new definition of luxury
Luxury used to mean more.
More square footage.
More finishes.
More equipment.
More technology.
Increasingly, meaningful luxury is becoming more intelligent.

Better air.
Better acoustics.
Better light.
Better environmental control.
Technology that disappears into the architecture.
Systems that respond appropriately to time and place.
Infrastructure that gives occupants choices.
A house that can be powerful during the day and quieter at night.
A house designed for the way people actually live.
That is the opportunity EMF Aware Infrastructure addresses.
Because the best homes should not only look intentional.
They should behave intentionally too.